Premium 3 BHK flats in Thergaon. Welcome to Ace Ayodhya Tower C.
Two 3 BHK layouts of 1,077 and 1,103 sq. ft. Six homes on each typical floor. A heritage-inspired address near Dange Chowk, with 40+ planned amenities.
*Starting price and token amounts as per Tower C launch information. Inclusions, taxes and other charges are confirmed only in a written, unit-specific cost sheet; token terms as per the developer's written conditions. Plans and visuals are indicative. MahaRERA: PR1261012601265.
₹1.58 Cr* onwardsStarting price; ask for total cost
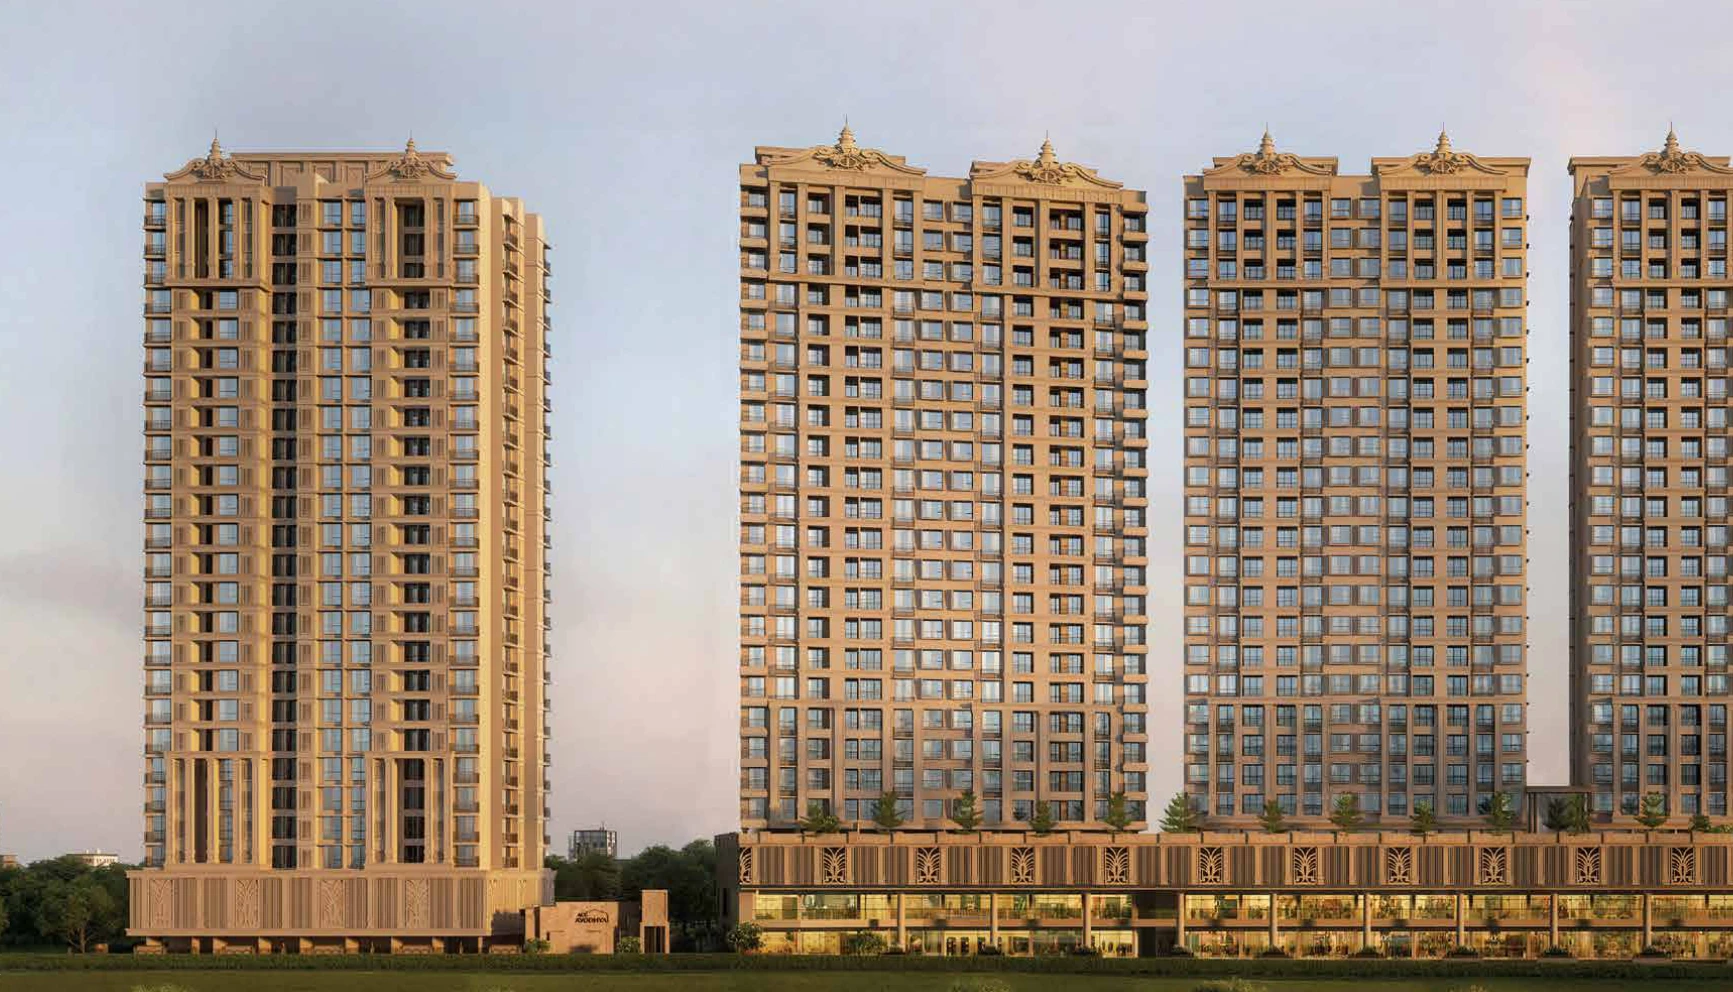
Overall-project artist’s impression.
The setting
A home for family life. An address connected to the city.
Ace Ayodhya brings premium 3 BHK flats to Thergaon, near Dange Chowk on the Aundh-Ravet BRTS Road. Tower C is the 3 BHK launch within a development planned around five residential towers and 40+ lifestyle amenities.
Six homes share each typical floor of Tower C: two of 1,077 sq. ft. and four of 1,103 sq. ft. Both are three-bedroom plans, so the choice comes down to room proportions, storage and how each home sits on the floor.
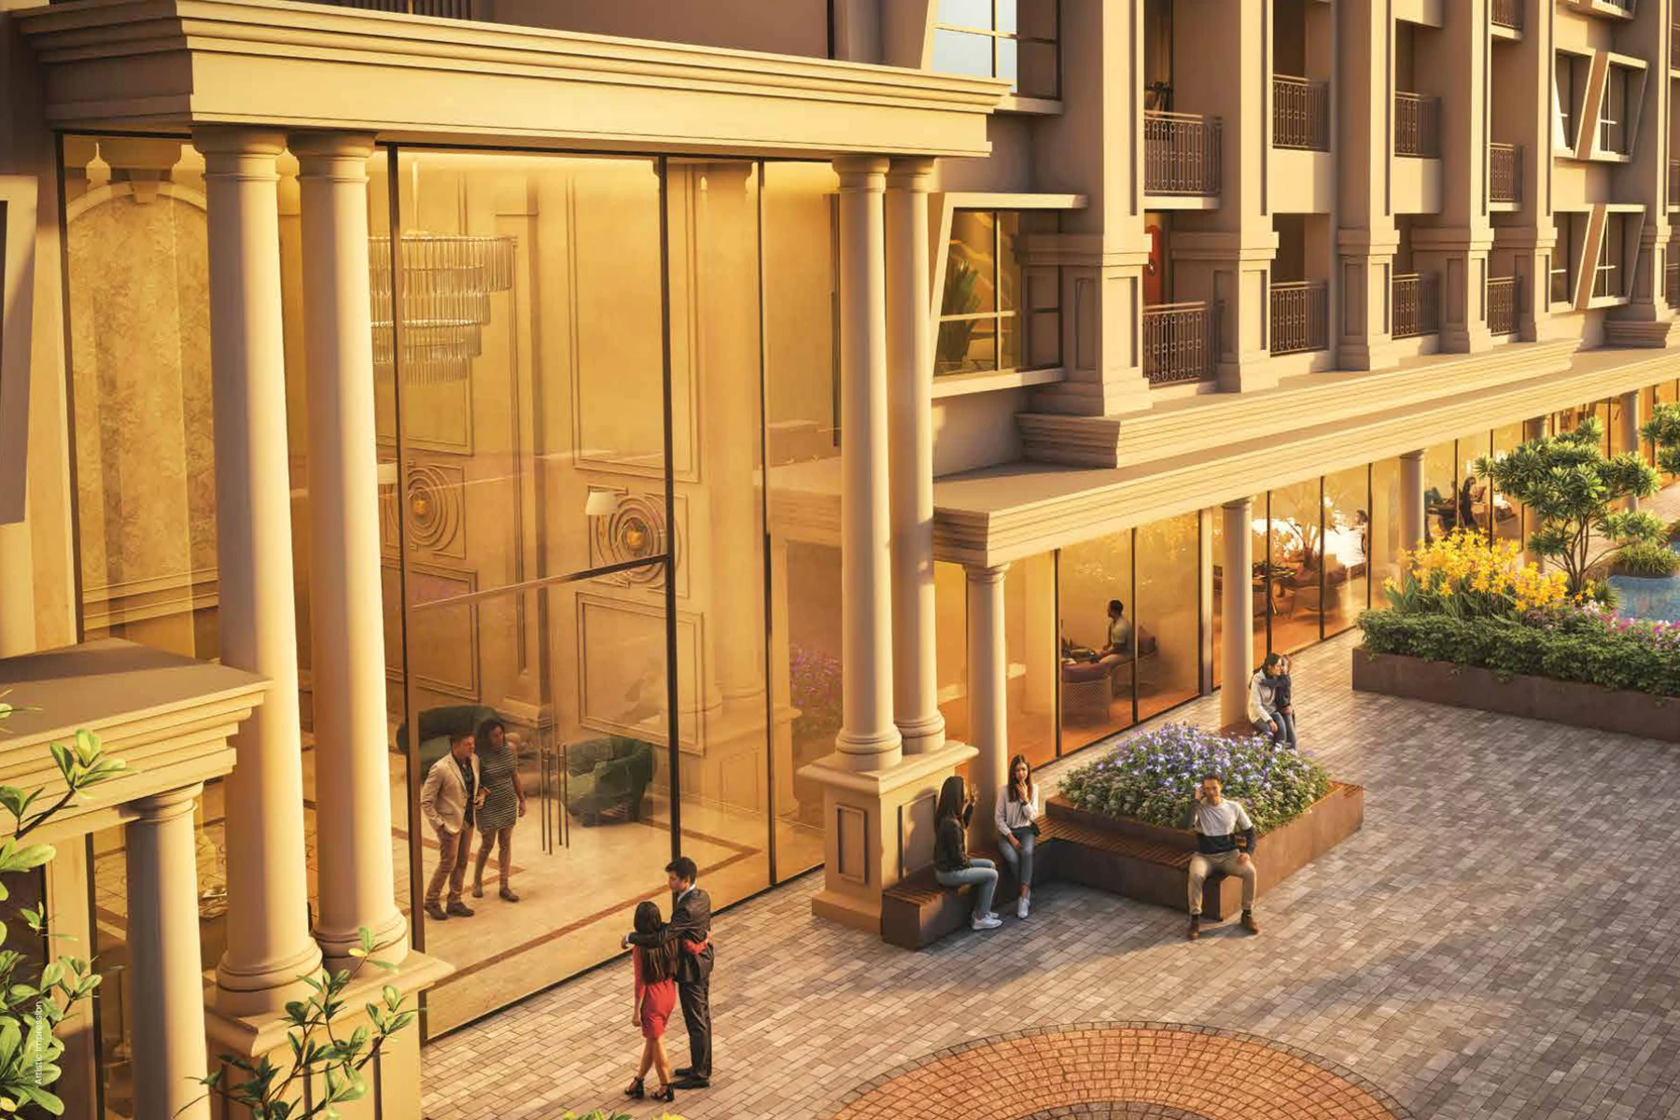
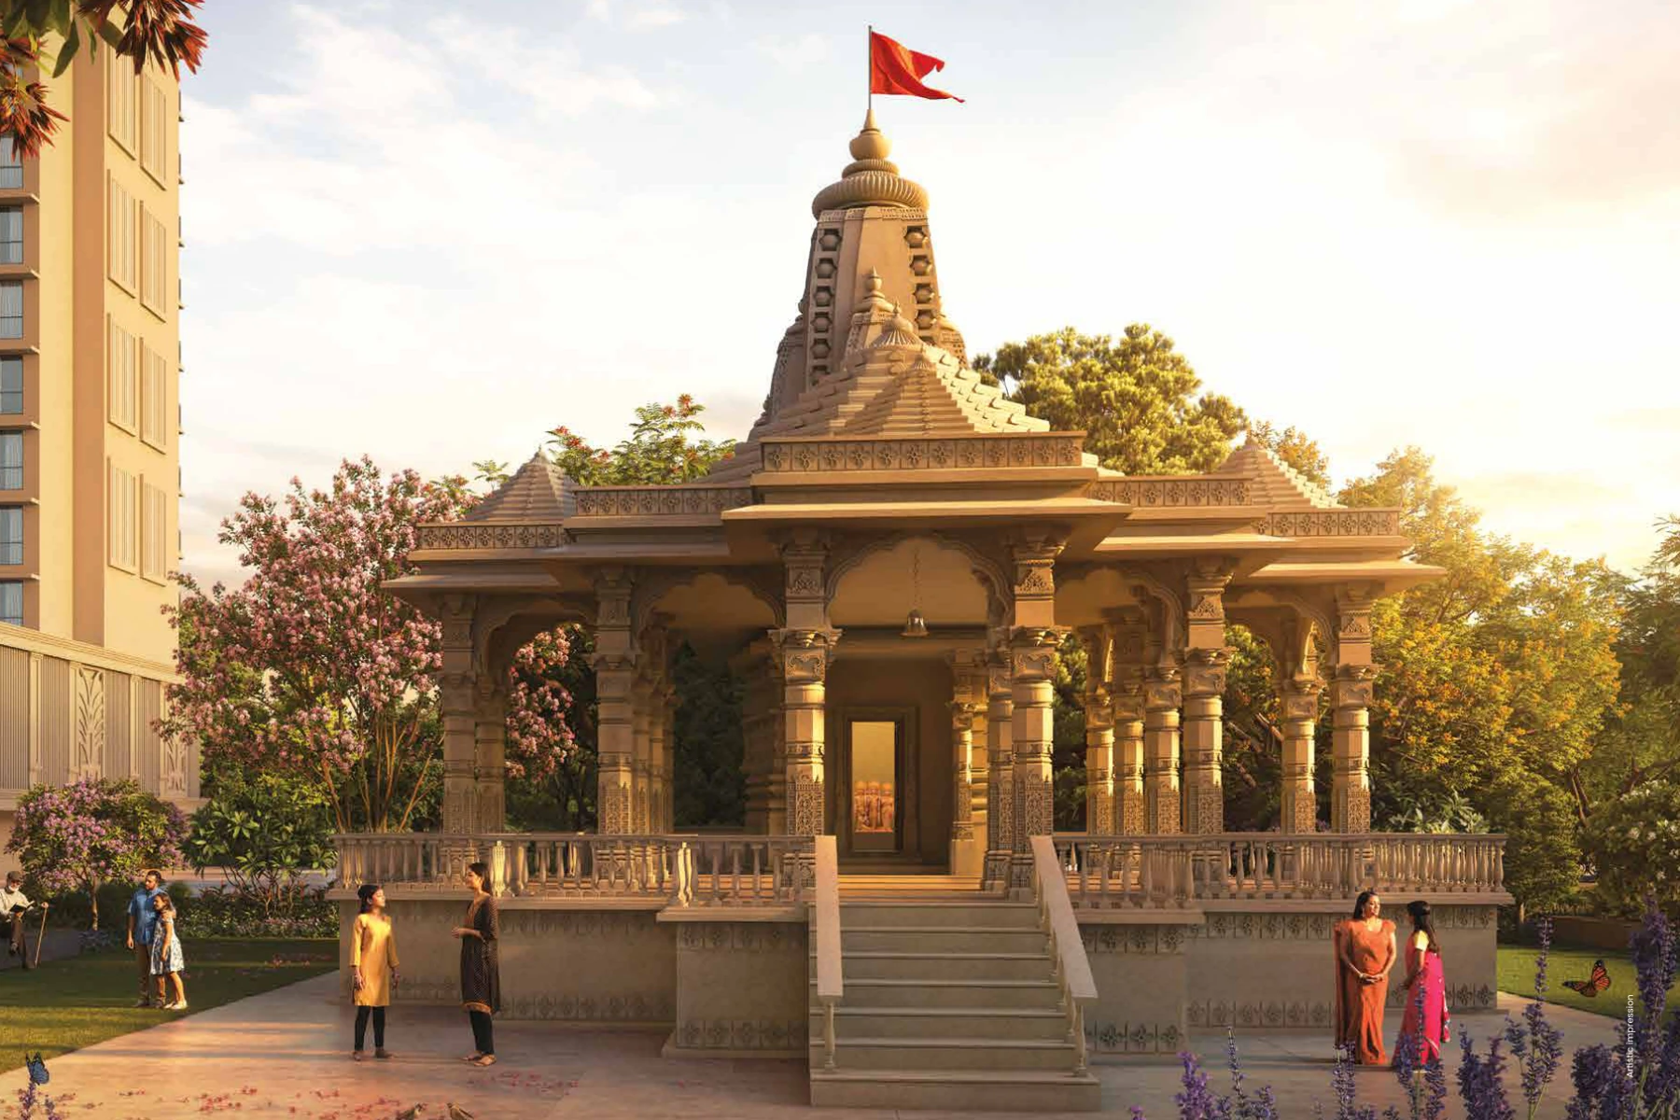
Around the towers, the project plans heritage-inspired architecture, podium-level community spaces and areas for recreation, wellness and family time. Amenities are planned features, delivered as per the approved project scope.
Before you decide, ask Prashant for current availability, a dated cost sheet, the MahaRERA certificate and a guided site visit.
Thergaon, Pune
Near Dange Chowk. Connected to Wakad and PCMC.
Ace Ayodhya is on the Aundh-Ravet BRTS Road in Thergaon, near Dange Chowk, with road access across the Wakad–Hinjewadi–PCMC belt. Journey times depend on traffic and route, so try the drive at your usual commute hour.
Healthcare
Aditya Birla Hospital
Spandan Hospital
Surya Hospital
Shopping
Phoenix Mall of the Millennium
Elpro City Square Mall
D-Mart
Education
Podar International School
Orchid International School
JSPM College of Engineering
Connectivity
Dange Chowk and the Aundh-Ravet BRTS Road
Wakad and the Mumbai–Pune Highway
Hinjewadi IT Park
Indicative brochure map. The Google Maps link uses the pin from the developer's project page; confirm the site entrance with Prashant before you visit.
Both are three-bedroom homes with three balconies marked on the plan. Room sizes below are read from the indicative launch plans; ask for the approved plan and statutory area statement for your chosen unit.
The 1,077 sq. ft. home
Carpet area as per Tower C launch information. Two homes of this layout on each typical floor.
Living area about 10'5" × 17'4", with a separate dining space
Three bedrooms; the largest about 10'6" × 14'3"
Three toilets, three balconies and a dry yard on the plan
Starting at ₹1.58 Cr*. Know the full cost before you book.
Tower C launches from ₹1.58 Cr onwards, with two token options. Ask for a dated, unit-specific cost sheet and the written token terms before you pay anything.
Onwards. Your unit's total appears on the written cost sheet.
Regular token
₹90,000*
Described as refundable. Written terms on request.
Privileged token
₹2.70 L*
Described as non-refundable. Written terms on request.
*As per Tower C launch information. The starting price may not include GST, stamp duty, registration, parking, maintenance, corpus or other charges. Token refunds, deadlines and benefits follow the developer's written conditions; read them before paying. This website does not collect payments.
Everyday living
Room for family life, in a connected neighbourhood.
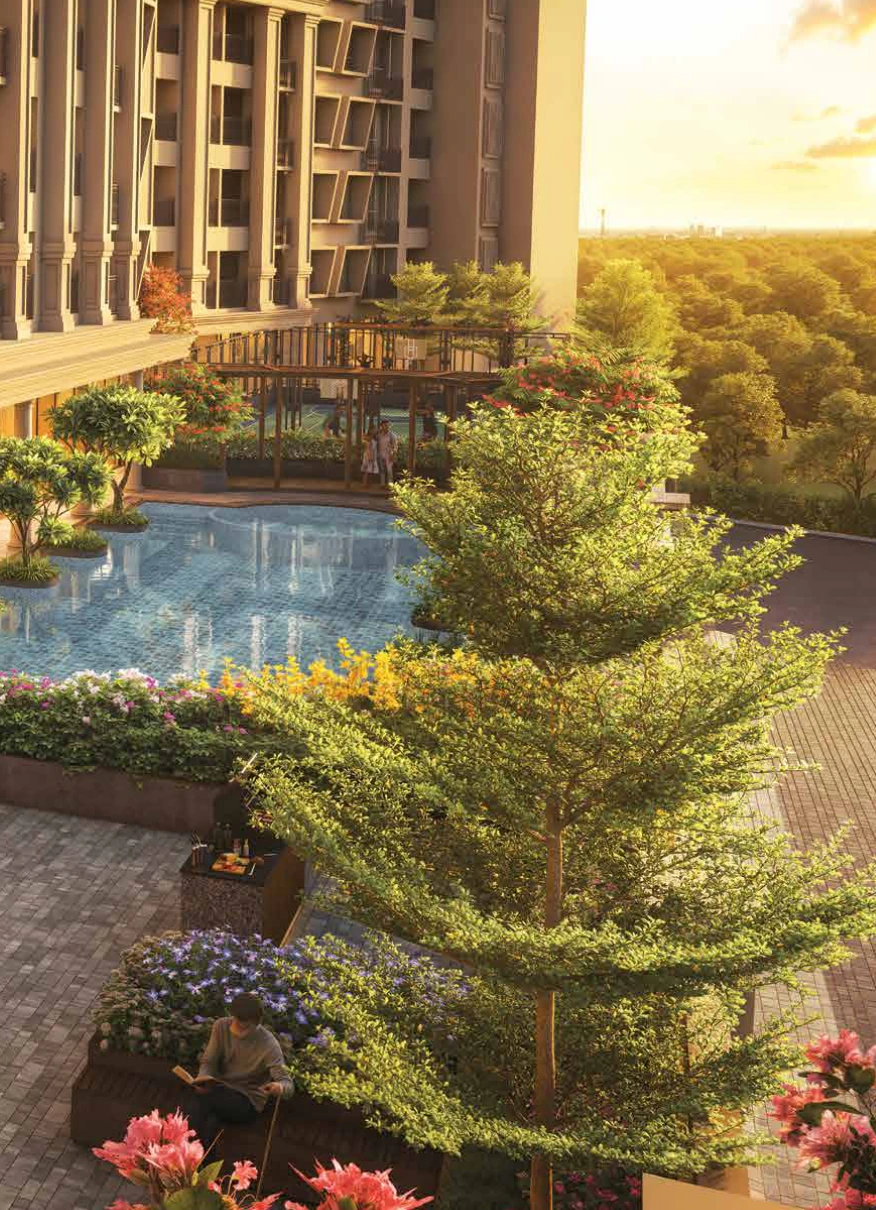
Overall-project artist’s impression.
Two 3 BHK choices
Compare the 1,077 and 1,103 sq. ft. plans side by side.
Six homes per typical floor
Two 1,077 sq. ft. and four 1,103 sq. ft. homes on each typical floor.
Planned community spaces
Podium-level recreation and areas for different age groups across the overall development.
A Thergaon address
Near Dange Chowk, with access to Wakad, PCMC and Hinjewadi.
Lifestyle
40+ planned amenities across the overall development
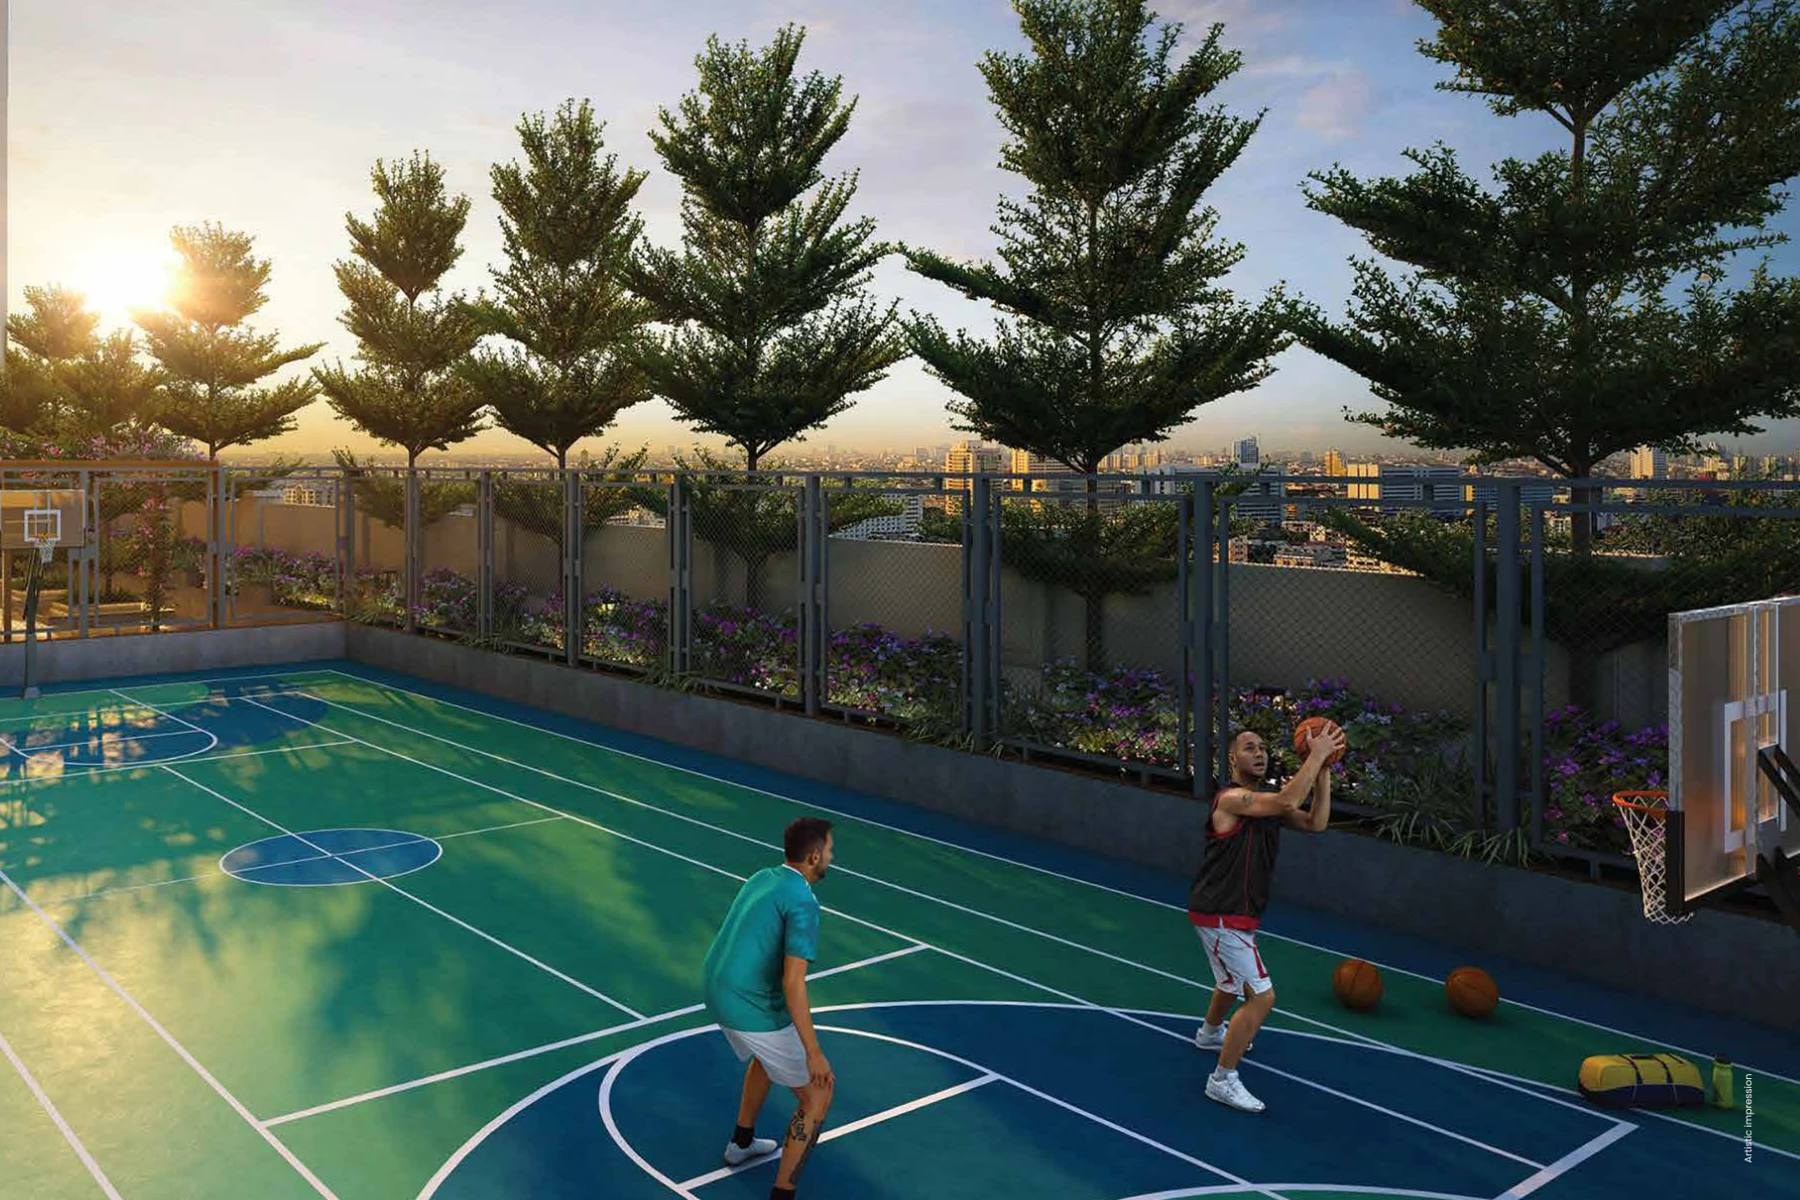
The project brochure plans spaces for children, recreation, wellness, entertainment and sport across the development. Ask which facilities serve Tower C and when each is scheduled for completion.
Pools and recreation
Swimming pool, kids’ pool and recreational hall.
Children’s spaces
Creche, sandpit, scribbling wall and rock-climbing wall.
Outdoor gathering
Amphitheatre, activity lawns and community plaza.
Wellness
Yoga and meditation lawns, outdoor gym and acupressure pathway.
Indoor leisure
Indoor games, video-game zone and lounge.
Sport
Squash court, multipurpose court, box cricket and pickleball court.
Tower C floor plate
Six 3 BHK residences per typical floor
Each typical floor has four 1,103 sq. ft. and two 1,077 sq. ft. homes; refuge floors follow a separate plan. Plans are from the launch presentation and are indicative. Ask for the approved plan for your chosen home.
The project team
Ace Ayodhya by Jhamtani Developers
Ace Ayodhya is a Jhamtani project; the project brochure also carries Venkateshwara branding. Check the promoter named on the Tower C MahaRERA registration before you book. Prashant can share the certificate.
16 yearsIn real estate, as stated by the developer
24 projects3M+ sq. ft. delivered, as stated by the developer
9 ongoing4M+ sq. ft. under development, as stated by the developer
VenkateshwaraCo-brand on the project brochure
Guides for buying a 3 BHK in Thergaon
Practical guides to layouts, pricing and questions to ask before choosing a home. Articles appear when published.
Get the plans, the latest cost sheet and a guided site visit.
Call or WhatsApp Prashant on +91 91454 10079. Alternate: Pankaj, +91 73874 40749. We are an independent property advisory team, not the developer's sales office.
At Ace Ayodhya in Thergaon, near Dange Chowk on the Aundh-Ravet BRTS Road, Pune 411033.
Which homes are launching in Tower C?
Premium 3 BHK homes with stated carpet areas of 1,077 and 1,103 sq. ft. The overall development also includes other configurations in other towers.
How do the 1,077 and 1,103 sq. ft. layouts differ?
Both are 3 BHK homes with three balconies on the plan. The 1,103 sq. ft. layout adds a dresser (walk-in wardrobe) beside the third bedroom, a larger kitchen of about 10'6" × 8'0" and an aangan at the entrance. The 1,077 sq. ft. layout has a dry yard and a more compact kitchen. Compare both plans, then confirm on the approved drawings.
What is the starting price?
Tower C starts at ₹1.58 Cr onwards. Ask for a written, unit-specific cost sheet listing every charge; the starting price should not be read as all-inclusive.
How much is the token?
Regular token: ₹90,000. Privileged token: ₹2.70 lakh. The deck labels the regular token refundable and the privileged token non-refundable, subject to terms. Request the current written conditions before paying.
How many residences share a typical floor?
The Tower C deck states six: four of 1,103 sq. ft. and two of 1,077 sq. ft. Refuge floors have a separate layout.
What is the possession date?
The Tower C completion date is the one declared in its MahaRERA registration. Ask Prashant for the registration certificate and the developer's written schedule before you book.
Are the amenities and interiors completed?
No. Brochure visuals are artist's impressions and representative images. Amenities and finishes are planned, and should be checked against the approved scope and your agreement.
How do I arrange a site visit?
Call or WhatsApp Prashant on +91 91454 10079. Pankaj is the alternate contact on +91 73874 40749.
Is this the developer's official website?
No. This website is run by an independent property advisory team (MahaRERA agent registration A52100021447). We help you compare layouts, obtain the developer's cost sheet and arrange a site visit.